The Room Between Visits: Rethinking an Underused Bedroom in Los Angeles

There's a quiet that settles into a house in late August. Summer routines begin to wind down, and rooms that once saw daily use may start to sit empty.
For many Los Angeles households, there comes a point when the rhythm of the home shifts. And with that change comes a question: what happens to a room that is no longer used every day? Does it sit unused, waiting for the time when everyone is home again?
The room still belongs to the person who will come home. It should feel familiar when they return. But that doesn’t mean it has to remain untouched; it can serve a different purpose while still being ready to welcome them back.
When a Bedroom Is No Longer Used Full-Time
A bedroom may still serve an important purpose even when no one sleeps there regularly. Keeping a permanent bed in place often means giving most of the room to a function needed only occasionally. Aside from storing a few things or accommodating an overnight guest, the room may go untouched for weeks.
A bedroom no longer used full-time does not have to stop being a bedroom altogether. It can become a more flexible room, one that feels useful and considered in everyday life while still providing comfortable overnight accommodations when they are needed.
That flexibility is especially valuable when return visits are part of the picture. The room can adapt to the way the household lives most of the year, while remaining ready to welcome someone home.
A Room Can Serve Two Different Moments

A wall bed makes that balance possible. When it is needed, it provides a proper sleeping surface. When it is closed, the room regains the floor space that a conventional bed would occupy every day.
A well-designed wall bed folds up and effectively disappears into cabinetry. The room can support one purpose during daily life and another when family or guests arrive. Neither use has to feel temporary.

What Would You Actually Use the Room For?
It is easy to say that a room should be “multifunctional.” The more useful question is: how would you actually use it? Think about an ordinary weekday; the best second use fits naturally into the way you already live.
A Proper Home Office
Working from the kitchen counter or dining table may be manageable now and then, but it becomes tiring when it is your daily arrangement. A dedicated office creates some separation. That is difficult to achieve when a conventional bed remains the largest object in the room. Even with a desk added, the space often still feels like a bedroom with a workspace tucked into a corner.
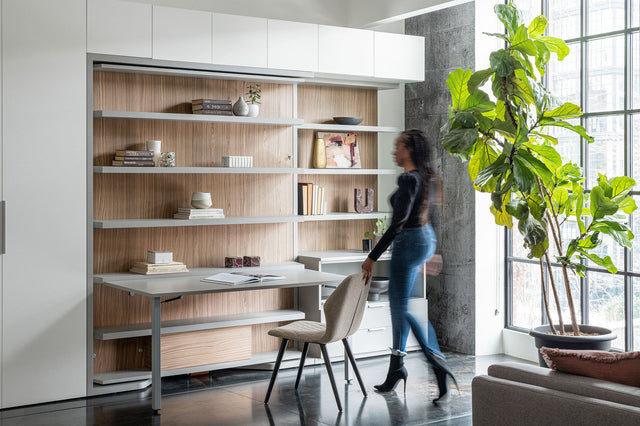
Once the need for a true office is clear, an integrated desk system becomes a practical option. Our collection of wall beds with desks keeps the workspace central while still providing a bed for overnight guests. Depending on the system, the desk may stay level as the bed opens, so you don't have to clear away everyday items each time.
A Reading Room or Creative Space
Not every newly available room needs to be devoted to work. It might become a quiet place to read, write, listen to music, paint, sew, or spend time on a hobby that has never had a permanent home. The room may need a comfortable chair, good lighting, and thoughtful modular storage for books, personal items, crafting materials, or collections.
Space for Wellness or Exercise
Sometimes the most useful change is having less furniture in the room. A clear section of floor can be enough for yoga, stretching, meditation, or a morning workout. There is no equipment to unfold in the living room and no bed to work around. The room offers privacy and enough space to move comfortably. This use doesn't require another large piece of furniture. The open floor is the function.
A Den That Still Welcomes Overnight Guests
Some households simply want a relaxed room they can use more often. It might be a place to enjoy morning coffee, watch a movie, have a quiet conversation, or spend time away from the main living area. A smaller den can be especially useful when different people in the household want to do different things at the same time.
Choosing How the Room Should Transform
Once the room’s everyday purpose is clear, the next decision is how much it needs to change.
When the room is primarily used for exercise, hobbies, play, or general use, the right solution should make it easy to shift between uses without disrupting the room’s day-to-day function.
Custom cabinetry makes sense when the system needs to feel closely connected to the home's architecture. Finishes, storage, shelving, trim, and surrounding built-ins can be planned as part of the room rather than treated as separate additions.
An integrated transforming system goes further by combining the bed with another piece of furniture, such as a desk or sofa. This works well when the room has a clear daily purpose, and you'll use the extra function regularly.
The most elaborate option is not automatically the right one. A room used for morning yoga needs something different from a full-time home office. Start with the life of the room, then choose the system that supports it.
This may also be part of a larger household shift. A room that serves one purpose now may need to change again in a few years. Our West Hollywood project shows how a home can adapt as life changes.

Why This Matters in Los Angeles
Los Angeles homes vary widely in architecture, setting, and the way space is used. From historic residences to hillside homes and urban condos, each presents different considerations for adding functionality. Understanding those differences is where a more personal approach to space planning begins.
For those living in West Hollywood condos and Beverly Grove apartments, the Resource Furniture Los Angeles showroom is part of a larger design destination centered around Melrose, Beverly, Robertson, and La Cienega. Visiting the showroom offers an opportunity to explore what is possible for a specific space in person, with guidance shaped around the home's layout, architecture, and the way it needs to function.
Historic homes present a unique challenge: adding functionality without disrupting the architecture that gives them their character. In Carthay Circle and Miracle Mile, many 1920s and 1930s homes reflect Spanish Colonial Revival and Mediterranean Revival styles, with stucco, arches, tile, plaster, and dark wood. A custom system can be planned around existing windows, doorways, fireplaces, trim, and built-in features, with extensive lacquer and melamine finishes selected to complement the home’s existing palette.
Hillside homes often have irregular footprints and layouts shaped around views, natural light, and the surrounding landscape. Across Los Feliz, Silver Lake, and the Hollywood Hills, the priority may be preserving spatial openness and circulation rather than simply saving square footage. A solution planned around the home’s architecture can add function without interrupting sightlines, crowding pathways, or competing with the features that define the space.

Before You Rethink the Room
Before deciding what should change, start with how the room is used today and what you want it to do differently. How often do overnight guests stay? What does the room need to support the rest of the time? The answers help establish which functions deserve the most space and attention.
Storage is another consideration. Think about what actually needs a place in the room, from everyday items to guest belongings, and whether existing furniture needs to remain. The goal is not to add as much storage as possible, but to plan the right amount for how you live.
The room itself will also shape what is possible. Dimensions and clearances matter, as do the locations of windows, doors, outlets, vents, and existing architectural features. Considering these details early helps maintain comfortable circulation and ensures each function of the room works as intended.
These are the same kinds of questions explored during our consultation process. Understanding the room, the people who use it, and what needs to change creates the foundation for a solution that is specific to your home.

Seeing the Difference in Person
A showroom visit makes it easier to understand what is possible in your own home. You can experience how a guest room can return to an office when visitors leave, how a living room can accommodate overnight guests without becoming a permanent bedroom, or how an underused room can take on a second purpose.
Seeing these systems in person also helps put their scale and functionality into context. You can operate the furniture yourself, move through the space around it, and see how different functions work together within one room. What may be difficult to imagine from a floor plan or photograph becomes much clearer when you can experience the transformation firsthand.

At the Resource Furniture Los Angeles showroom, Sales and Design Consultants can then apply those ideas to your own space, considering how you live, what you want the room to do, and the challenges you are trying to solve.
A Room Designed for Everyday Life and Return Visits
A room does not need to serve one purpose all year. With the right solution, it can adapt to the way life needs it to.
Resource Furniture makes it possible for a frequently empty bedroom to support everyday use while remaining ready for return visits. A space can function as an office, den, reading area, or open place to move through the day, then transition back into a comfortable bedroom when someone comes home.
The result is not a compromise between uses, but a room designed to accommodate both. More useful day-to-day, more welcoming when needed, and better aligned with the way the home is actually lived in.
FAQs
Can a room still work as a bedroom if it's used as a home office most of the time?
Yes. With an integrated desk, the room can support a dedicated workspace without requiring you to clear everything away when it's time to use the bed. Our collection of wall beds with desks is designed to keep the work surface level during the transformation, so many items can remain in place as the bed opens.
What should you consider before adding a Murphy bed to a secondary bedroom?
Start with the physical requirements of the room, including its dimensions, ceiling height, and the clearance needed around the bed. Bed size and options such as motorized operation can also shape the configuration. Once those requirements are established, an extensive selection of fabrics, finishes, and other customizable details allows the design to work with the room's existing aesthetic.
Can a Murphy bed include a desk, sofa, or storage?
Yes. Murphy beds come in a wide range of integrated functions, including desks, sofas, dining tables, cabinetry, bookshelves, wardrobes, and other storage. These elements can also be combined in larger configurations, giving you more flexibility to create a system around how the room needs to function.
Recent Posts

The West Coast Design Calendar: Los Angeles, San Francisco, and Seattle This Fall

A Battery Park City Home Built for Change

The Room Between Visits: Rethinking an Underused Bedroom in Los Angeles

Transforming Tables Compared: Which Type Is Right for Your Space?

Two Projects, One Idea: Young Huh Designs for Flexibility