A Battery Park City Home Built for Change
Peti Lau reimagines a Manhattan residence for its next chapter, using two motorized Tonale wall beds from Resource Furniture to create rooms that shift effortlessly between work, rest, and family life.

A home does not have to grow larger to become more useful. Sometimes, it simply needs to work differently.
That idea sits at the heart of this Battery Park City residence, a complete gut renovation by interior designer Peti Lau. Designed for a couple entering a new chapter as empty nesters, the three-bedroom, three-bathroom home was conceived as a calm, elevated retreat, one that could feel completely suited to life for two without losing its ability to welcome their adult children home.
For Peti, that meant looking beyond fixed ideas about what each room should be.
“In a New York City footprint, versatility is everything,” she explains. The home needed to transform depending on whether the couple’s children were away at college, visiting for the weekend, or settling in for a longer stay.
Two rooms, more than two purposes
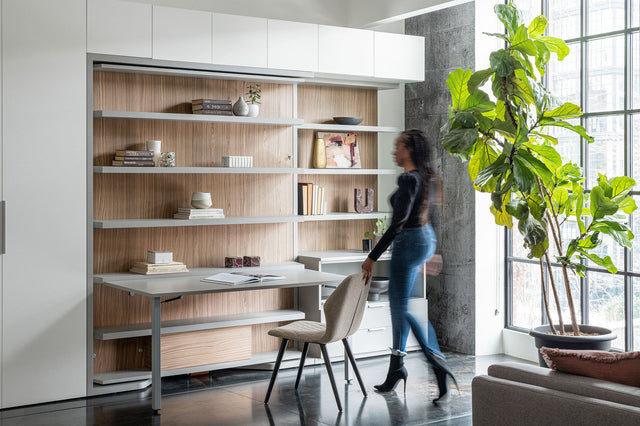
Rather than reserving two bedrooms exclusively for occasional overnight use, Peti incorporated two motorized Tonale wall beds from Resource Furniture, allowing both spaces to serve a meaningful role every day.

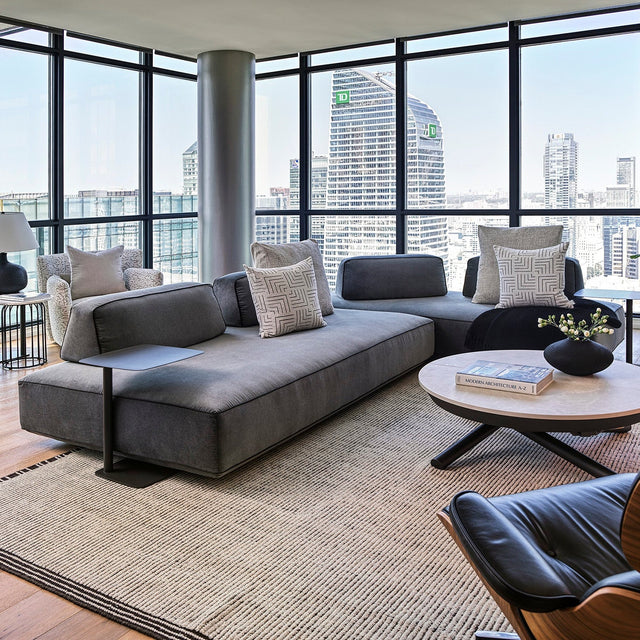
One functions as a home office when the bed is closed, with a clean sofa configuration that creates a comfortable setting for work. The other offers a flexible hangout space for the couple’s college-age son. When family or guests are staying over, each room converts into a proper bedroom at the touch of a button, with a queen bed ready for the night.

It is a simple shift, but an important one.
Instead of asking the homeowners to choose between a dedicated office and a guest room, or between everyday utility and occasional hospitality, the Tonale systems allow both functions to exist within the same footprint. The rooms remain open and useful when sleeping space is not needed, then transition quickly when it is.
That flexibility makes a home feel more capable rather than more complicated.
The approach closely reflects Resource Furniture’s philosophy of integrated living systems: furniture designed not as isolated objects, but as part of a larger solution for how a room needs to perform throughout the day. Multifunctionality, in this case, is not about fitting more into the apartment. It is about making the space already there work harder and feel better.
Function, without looking functional
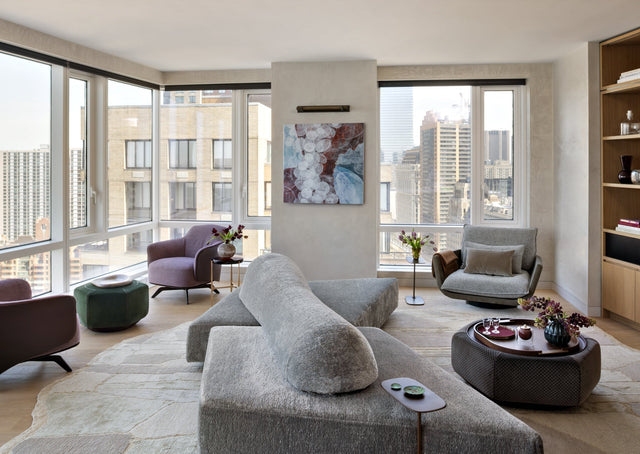
The apartment is perched atop Battery Park City, with expansive views across the Hudson River toward New Jersey and the Statue of Liberty. Those surroundings helped establish the home’s sense of calm, expressed through a light-forward palette, nuanced materials, and a layered rather than overtly decorative approach.
Throughout the renovation, Peti balanced utility with restraint. That balance was carried through in collaboration with architect Greg Epstein of GNE Architecture and general contractor Mark Azzopardi of KNG Construction, helping the renovation feel cohesive from the larger spatial moves down to the custom details.
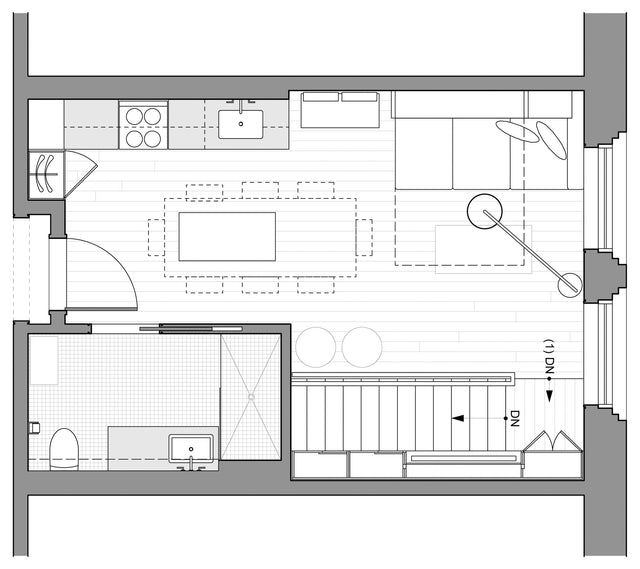
The building’s angular geometry created tight, unconventional corners that required careful spatial planning and custom millwork. In the kitchen, removing the previous layout allowed the room to open fully into the living space, with a bar becoming a natural gathering point rather than relying on a traditional formal dining room. Even the powder room is designed to do more, concealing a shower behind a hidden glass door so it can function as a full bath when needed.

The Resource Furniture installations follow the same logic.

Custom millwork surrounds each Tonale system, allowing it to sit naturally within Peti’s broader architectural vision rather than read as an add-on. When closed, each wall bed contributes seating and a composed backdrop. When opened, the room becomes a bedroom without requiring furniture to be shuffled, stored, or improvised.
The mechanism may be sophisticated, but the experience is intentionally straightforward: one space, two distinct uses, with a transition designed to feel almost effortless.

Designing for the life that happens next
As families evolve, the demands placed on a space change with them. Rooms once organized around daily family life may suddenly sit unused for much of the year.
By giving the two secondary bedrooms dual functions, Peti created spaces that are useful in the homeowners’ day-to-day life while remaining fully prepared for the family to return. The beds are there when needed, but they do not dictate how the rooms are used the rest of the time.
It is a more considered way of approaching space. Every room earns its place.
That thinking extends throughout the apartment. The primary bedroom is intentionally retreat-like, with soft tones and layered textiles. The primary bath uses richly veined marble from Greece to create a restorative, spa-like environment. Custom cabinetry, leather detailing, thoughtful lighting, and integrated storage bring order and refinement without visual excess.

Together, the details create a home that feels highly resolved but never overworked.
A home built around change
Peti describes the project as being “about transition,” designed to evolve with its owners. Good residential design does more than solve for the present moment. It anticipates that life changes and creates room for it to do so gracefully.

In Battery Park City, the two Tonale wall beds are relatively compact elements within a much larger renovation, but they play an important role in how the home functions. They help two rooms move fluidly between office, lounge, guest room, and family bedroom without asking the homeowners to compromise on comfort or design.
The result is not simply a home with more functions. It is a home that asks less of the people living in it. And that is often what better space really looks like.
To experience Resource Furniture’s multifunctional collection in person, book a showroom or virtual consultation and explore solutions designed around the way you live.
Photography: Regan Wood | reganwood.com, Stylist: Martin Bourne | martin-bourne.com
Recent Posts

How to Choose the Right Seating for Your Space: Sofas, Sectionals, Chairs & More

The Livability Quotient: A Better Way to Think About Multifamily Space

The West Coast Design Calendar: Los Angeles, San Francisco, and Seattle This Fall

A Battery Park City Home Built for Change

The Room Between Visits: Rethinking an Underused Bedroom in Los Angeles