NYC’s Pre-Approved ADU Plans Are a Smart Step Toward Solving the Housing Crisis

New York City deserves real credit for taking a practical, proactive approach to housing. Instead of treating the housing crisis as something that can only be addressed through large-scale new development, the City is also looking at the spaces that already exist around us: backyards, garages, attics, and basements. With the rollout of the ADU for You guidebook, a growing library of pre-approved plans, and financing and technical-support pathways tied to programs like Plus One, NYC is making it easier to imagine small, legal homes on existing properties. It is the kind of policy change that can add housing more gently, more quickly, and more realistically across the city.
An accessory dwelling unit, or ADU, is a small, independent home located on the same lot as a main house. In New York City, ADUs can be attached or detached, and eligible homeowners can build them up to 800 square feet. For homeowners, that means new possibilities. For New York, it means a smarter path forward. And for anyone designing one of these homes, it raises an equally important question: how do you make a compact space not just buildable, but truly livable?
In this article:
Why NYC’s ADU Momentum Matters

What makes this moment so encouraging is that New York City is embracing a more flexible idea of growth. ADUs offer a way to add homes within existing neighborhoods, on existing lots, and around existing lives. They can create space for extended family, support aging in place, generate rental income, or simply make better use of underutilized property. That kind of housing matters in a city where affordability remains one of the defining issues of daily life.
ADUs are not a silver bullet, but they are a meaningful part of the solution. They represent a path toward expanding housing options without requiring every answer to come in the form of a high-rise. The scale of that ambition is notable. City leaders have framed ADUs as an important part of a broader effort to create more housing across New York over the coming years. Just as importantly, the City is not only legalizing these homes. It is helping homeowners imagine and pursue them more confidently through clearer guidance, pre-reviewed designs, and better access to resources.
Why Livability Is the Real Challenge
The most exciting part of the ADU conversation is not just that more people may be able to build them. It is that more people may be able to build them well. Because in a compact home, the real challenge is rarely just construction. It is livability. A small space can be approved, permitted, and beautifully finished, and still fail to function comfortably in everyday life. A room that has to serve as a living room, bedroom, dining room, and office needs more than square footage. It needs intention.
The wide range of projected ADU costs reflects that reality. A compact detached studio is not the same kind of project as a more ambitious above-garage build, and site conditions, utilities, structure, and level of finish all affect the final scope. But regardless of budget or footprint, the success of a small home often comes down to the same question: does the space work the way a real person needs it to work? That is where design becomes essential.
Creating Space From Within
When space is limited, the smartest move is not always to build outward. It is to create space from within. That means thinking beyond static rooms and single-purpose furniture. It means designing for flexibility, circulation, and function. It means recognizing that a wall can hold storage, a bed, and a workspace. That a dining surface does not have to occupy floor space all day to be useful. That openness is not just about square footage, but about how a room is organized and how easily it can adapt.

This is the difference between a small home that feels constrained and one that feels calm, capable, and considered. In an ADU, every inch matters. But just as important, every inch has potential.
How Resource Furniture Can Help Optimize ADUs
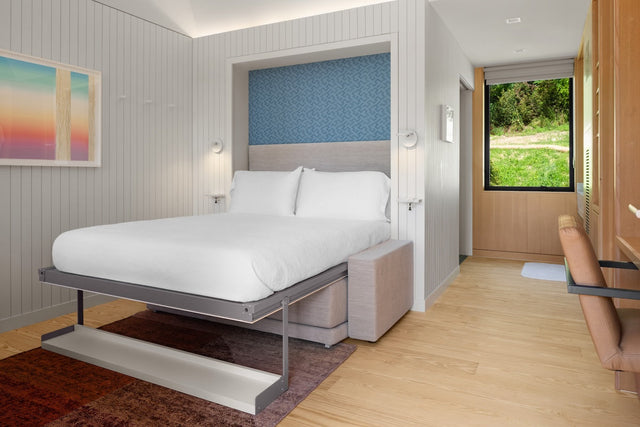
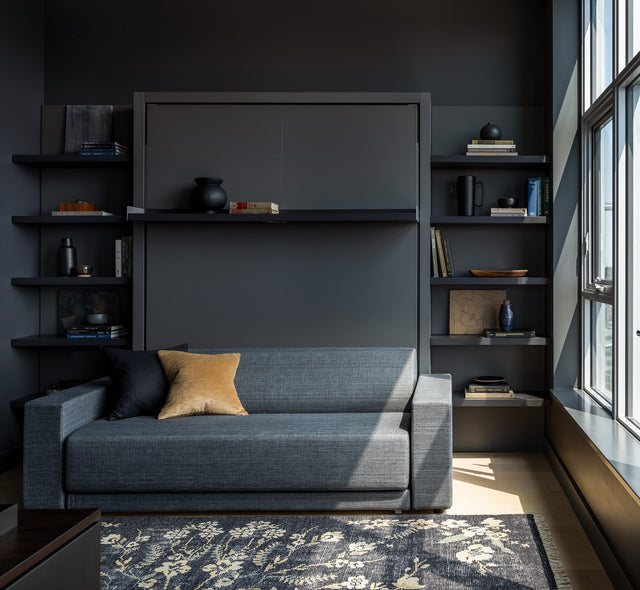
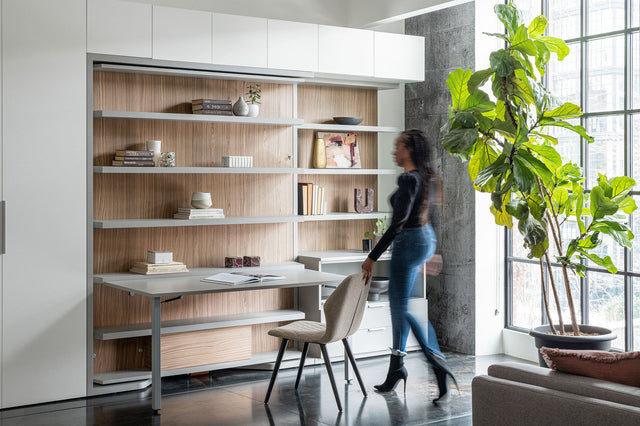
Resource Furniture adds value to ADUs by shaping how the space functions, not just filling it with furniture. We help determine how the space works in practice. Our wall beds, transforming tables, modular storage systems, and multifunctional seating are designed to help one room do more without feeling overworked. A wall bed can give valuable floor space back during the day. A fold-down or transforming table can create a place to work or dine only when it is needed. Integrated storage can reduce visual clutter and help a small home feel more resolved, more intentional, and more livable.

Just as important, successful small-space design depends on planning early. In a compact home, layout decisions, measurements, wall conditions, lighting, and everyday routines all matter. Resource Furniture’s design process centers on consultation, planning, and installation support so the finished result feels seamless rather than improvised. The goal is not simply to fit furniture into a smaller footprint. It is to make that footprint perform beautifully.
Why Now Is the Right Time to Plan
There is a reason this feels like an especially important moment for homeowners to start exploring ADUs. The path is clearer than it was before. There is more guidance, more visibility, and more momentum behind the idea that small homes can play a real role in New York City’s future. There is also a more concrete support structure around the idea than many homeowners may realize.
Programs like Plus One have helped qualified homeowners access funding, technical support, and predevelopment resources, making the leap from concept to construction feel more realistic. That does not mean the process is effortless. It does mean that homeowners now have more tools to move from concept to reality. And that is exactly why thoughtful design should be part of the conversation from the beginning.
If New York City is making it easier to build small homes, the next challenge is making those homes exceptional. Comfortable. Flexible. Beautiful. Spaces that feel larger than their footprint because they are designed to do more. That is where Resource Furniture can help. If you are planning an ADU in New York City, visit our NYC showroom to explore how space-saving design can help make every square foot work harder — and live better.