What Is a Studio Apartment?

A studio apartment is one of the most efficient ways to live, but only if it's designed well. One room has to do the work of many. Sleep, relax, eat, work. All in the same living space. Done right, it feels intentional and calm. Done wrong, it feels like a closet with a couch.
This guide explains what a studio apartment is, breaks down the most common types, and shares practical advice on how to furnish a studio apartment so that every square foot earns its place.
In this article:
The Studio Apartment, Defined
A studio apartment is a self-contained home with one main room, a kitchen or kitchenette, and a bathroom. The bathroom is usually the only fully enclosed space. Everything else — sleeping, lounging, dining, working — happens in one open area. In real estate terms, a studio apartment is a single-room dwelling with shared living areas. Depending on the building, it may include a full kitchen or more compact kitchen facilities.
That open floor plan is the defining studio vs one bedroom difference. In a one-bedroom, the bedroom is behind a door. In a studio, your bed shares the same air as your sofa. That's not a flaw. It's a design challenge, and the right furniture solves it.
Sizes vary by city and building, but the average studio runs around 523 square feet, according to Apartment Guide. In that footprint, every furniture decision matters. Space-saving furniture and multifunctional furniture aren't trends here. They're necessities. That matters even more in urban areas, where square footage is limited and every bit of living space has to work harder.
Types of Studio Apartments
"Studio" describes an open layout, but the details vary more than most people expect. Here are the most common types of studio apartments:
-
Alcove studio: The layout includes a recessed nook, often L-shaped, that gives the sleeping area a sense of separation from the living space. You still share one room, but the alcove creates a natural boundary without a wall.
-
Convertible studio: A dedicated zone within the apartment can be transformed into a bedroom area using a curtain, room divider, or smart furniture arrangement. Convertible studios offer flexibility and are popular with people who want some separation but don't need a full second room.
-
Efficiency apartment: A more stripped-down version of the studio. Usually smaller, with a more compact kitchenette and fewer amenities. Efficiency apartments prioritize low cost and simple living. During an apartment hunt, it also helps to check whether an efficiency apartment has a full kitchen, enough closet space, and practical kitchen facilities.
-
Micro-unit: An especially compact studio, typically between 200 and 400 square feet, according to Apartment List. Micro-units require highly intentional design. Every piece of furniture has to work hard. In discussions of compact housing, people sometimes also reference older models of tiny urban living, including Parisian chambres de bonnes, though those are not the same thing as a modern studio apartment.
Studio Apartment Pros and Cons
Understanding studio apartment pros and cons helps you decide if the lifestyle fits and how to set one up for success.
The pros: Studios are often more affordable than larger apartments in the same neighborhood. They're easier to clean, cheaper to furnish, and simpler to maintain. Utilities tend to run lower. And because there's less space, there's less temptation to accumulate things you don't need. Architectural Digest notes that people often choose studios for cost-effectiveness, easier upkeep, and lower utility costs compared to larger homes.
The cons: Less privacy. Fewer walls mean fewer places to put storage. If you work from home, your desk is steps from your bed, and that overlap can be mentally draining. Hosting is also harder when your dining table is the same surface you work on every morning. Compared with a one-bedroom apartment, a studio usually offers less privacy and less closet space, and it may be less likely to include a laundry room or in-unit laundry.
The good news: most of these drawbacks respond well to a smarter studio apartment layout and furniture that's designed for small space living. If your apartment hunt keeps coming back to a studio versus a one-bedroom apartment, compare your daily routines, your storage space, and whether the extra room would truly improve how you live.
How to Furnish a Studio Apartment
The goal when furnishing a studio is simple: make one room switch modes throughout the day. Morning feels like a bedroom. Afternoon feels like an office. Evening feels like a living room. Dinner feels like a dining room.
Start by defining three zones — sleep, lounge, and dining or work — and choose one strong furniture anchor for each. Protect your main walkway from the front door to the kitchen to the bathroom, and leave at least one open area so the room can breathe. Clutter kills studios faster than anything else.
The sleep zone
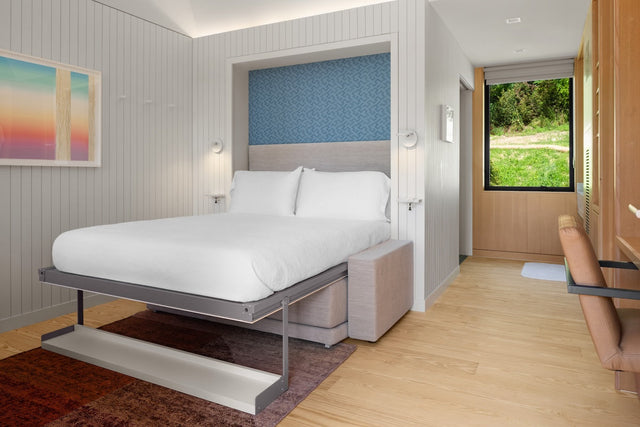
A Murphy bed, also called a wall bed, is the single biggest upgrade in studio apartment design. When it folds up, your bedroom disappears. The floor opens up. The whole room changes.

That is why Murphy beds are so effective in small homes. Murphy beds reclaim floor area during the day, and they can replace bulkier furniture pieces that take up too much room. For many renters, Murphy beds make a studio feel closer to a one-bedroom apartment at night and a calmer home by day.
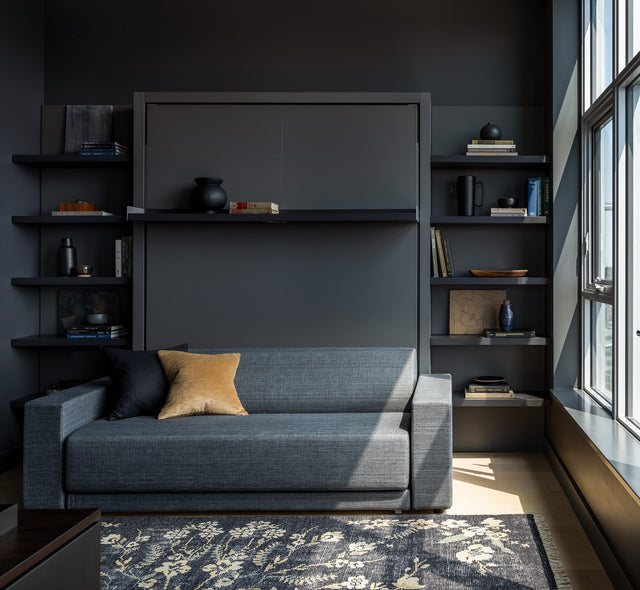
Resource Furniture's wall bed systems are engineered for exactly this shift. Many pair a bed with a sofa, a desk, or shelving so the unit serves multiple purposes at once. A queen Murphy bed can turn a living room into a real bedroom at night and back again in the morning, without compromise.
This is also why so many people compare Murphy beds with sofas when planning a studio. In most cases, the better choice comes down to comfort, floor area, and how many furniture pieces you want competing for the same square footage.
The work zone

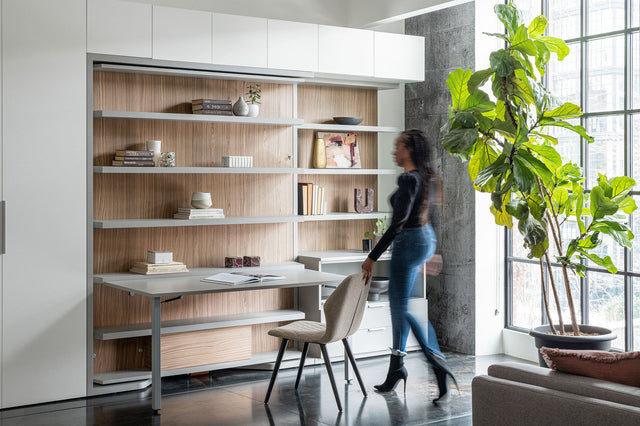
If you work from home, your studio apartment layout should support a true workspace. Wall beds with integrated desks make that possible. Because the desk stays in place as the bed lowers, you can keep your setup intact and move from work mode to sleep mode with ease. It’s a smart way to create a functional office without sacrificing your floor plan.
The dining zone
A dining table in a studio has to earn its space. Look for a table that adapts. Resource Furniture's expandable Goliath console table sits slim against the wall day-to-day and opens to seat up to 12 for hosting. Convertible coffee-to-dining tables are another strong option. They rise and expand so you can go from morning coffee to a dinner party without rearranging the whole room.
Storage
Solve studio apartment storage early. Built-in storage solutions keep everyday items off surfaces and out of sight. When things have a real home, the apartment feels larger and calmer. Thoughtful storage space matters just as much as the main layout, especially when a studio lacks generous closets or a walk-in closet.
Seating
Choose seating that fits your daily routine, not just your floor plan. Sofas and sectionals sized for studios tend to sit lower and run smaller, which keeps sight lines open and the room feeling spacious.
Is a Studio Apartment Right for You?
A studio works well for people who value location over square footage, prefer simple maintenance, and are willing to be intentional about what they own and how they live.
It can also work for two people. Architectural Digest notes that studios become livable for couples with the right setup, including Murphy beds, multifunctional furniture, and built-in storage. The key is having a clear plan before you move in, not after.
If privacy is important every day — different sleep schedules, frequent video calls, a need for quiet — a one-bedroom will likely feel better. A one-bedroom apartment may also be the better choice if you need more separation between sleeping and working or want more built-in storage space.
If you're in between, an alcove studio or a convertible studio can give you just enough separation while keeping the efficiency of studio living.
FAQ
What are the disadvantages of a studio apartment?
The main drawbacks are limited privacy, fewer walls for storage, and overlap between sleeping, working, and living. Most of these improve significantly with a strong layout and furniture built for small space living.
Is a studio apartment big enough for two people?
It can be. Architectural Digest notes that studios work for couples when the design is intentional. Murphy beds, multifunctional furniture, and integrated storage make a meaningful difference. If you need a separate space every day, a one-bedroom is likely a better fit.
Why is it called a studio apartment?
"Studio" is shorthand for a one-room apartment. Merriam-Webster defines it as a small apartment consisting of a main room, a kitchenette, and a bathroom. Historically, the term is tied to live-work studio spaces used by artists.
How much does a studio apartment cost?
Rent varies widely depending on the city. Architectural Digest reported Zillow data showing the average NYC studio at $3,395 per month, while other markets can be significantly lower or higher. Always budget based on total monthly cost, including utilities.
For Real Estate Developers and Builders
In studio-heavy projects, furniture is not just a finishing touch. It shapes how each unit performs. Residents need one open room to support sleeping, working, dining, and storage, so the right systems can make a smaller footprint feel more flexible, comfortable, and valuable.
Resource Furniture’s Contract Division works with real estate developers on multifamily developments, micro-units, and hospitality projects, with Italian-made multifunctional furniture designed to maximize every square foot. The goal is to help a single space do the work of two or three rooms while improving tenant satisfaction and supporting stronger long-term ROI.
From early planning through post-installation, Resource Furniture offers a full-service approach that includes space-planning and design services, project management, local delivery and installation, and a 7-year commercial warranty with ongoing post-sale support. For developers planning studio-forward buildings, that means solutions that are practical for residents and built for long-term performance.
See It in Person
Reading about transforming furniture is one thing. Watching a wall bed fold down, a console open into a dining table for 12, or a desk disappear into the wall is something else entirely.
We invite you to visit a Resource Furniture showroom to experience our full collection of space-saving systems in person. Our design experts are ready to walk you through layouts, answer your questions, and help you find the right solution for your specific space.
Prefer to start remotely? Book a virtual consultation and we'll bring the conversation to you, wherever you are.
Your studio can work harder, feel larger, and live better. Let's figure out exactly how, together.