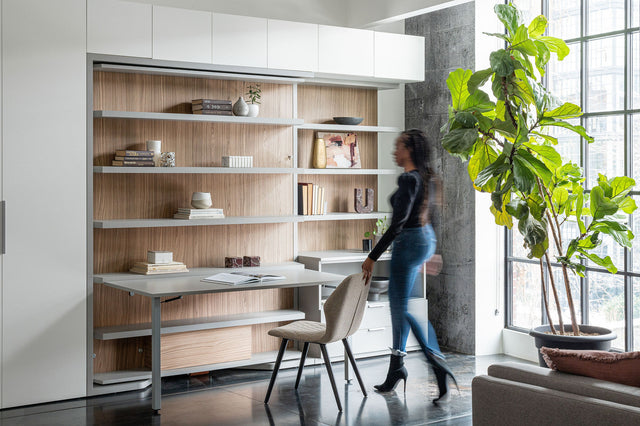
The Livability Quotient: A Better Way to Think About Multifamily Space
Square footage is one of the first numbers considered in multifamily design, but it does not tell us how well a residence supports everyday life.
Resource Furniture's Livability Quotient framework considers the functional capacity of a home: how many activities it can comfortably support, how easily it can adapt between them, and how much of its footprint remains useful throughout the day. It is not a mathematical score or an established industry standard, but a framework developed by Resource Furniture to consider livability as part of space planning.
Why Square Footage Doesn't Tell the Whole Story
Consider two studio apartments with identical square footage.
In one, a permanent bed takes up a substantial portion of the main living area. Add a sofa, table and storage, and circulation quickly becomes limited. The apartment may contain everything a resident needs, but much of the floor area is committed to functions used only at certain times of day.
In the second apartment, sleeping and living share the same footprint. The bed is available when needed, while during the day that area can return to living, working or dining. The apartment has not gained a single square foot, but the way a resident can use it has changed.
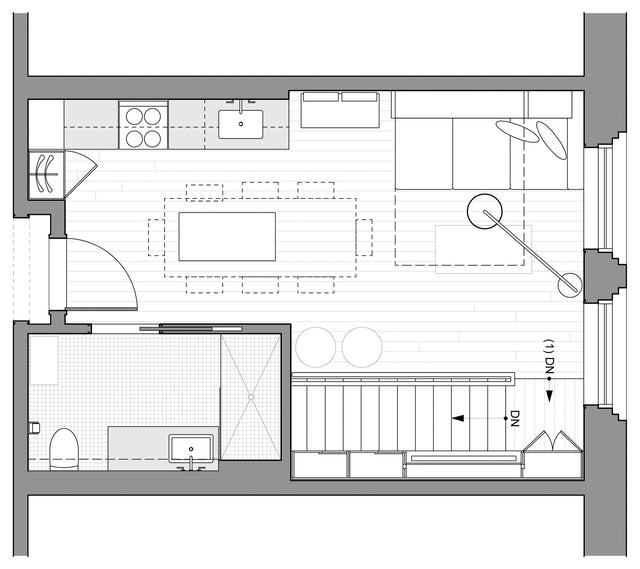
That distinction between physical area and usable space matters when evaluating apartment layouts in multifamily housing. Fixed furniture, circulation paths, door swings and storage all affect how much of a floor plan remains available for everyday use. A larger unit can function poorly when too much space is committed to a single purpose, while a compact unit can do more when its layout accounts for how the space is actually used throughout the day.
For multifamily development, the question is not simply how much square footage a unit contains. It is what that square footage allows a resident to do.

What Shapes Livability in a Multifamily Unit?
Five dimensions shape livability in a multifamily unit: functional capacity, adaptability, usable floor area and circulation, integrated storage, and comfort and ease of use. Together, they provide a way to consider how effectively a residence creates functional living space within its physical dimensions.
Functional capacity considers the range of activities a home can comfortably support, from sleeping and working to dining, relaxing and entertaining. Adaptability considers whether the space can respond as a resident's routines and needs change, both throughout the day and over time.
Usable floor area and circulation consider how much of the residence remains practical and accessible once it is furnished, including whether people can move comfortably through the space. Integrated storage considers whether everyday belongings have a practical place without compromising the primary living areas.
Comfort and ease of use ensure that added functionality does not come at the expense of the resident experience. A highly functional space still needs to be comfortable, intuitive and practical enough to use every day.
How Transforming Furniture Changes the Multifamily Floor Plan
Transformable furniture changes what a floor plan can support by allowing multiple functions to occupy the same planned area without requiring permanent space for each one.
A living area, for example, can also provide a full sleeping function without dedicating floor area to both a sofa and a permanent bed. A workspace can accommodate overnight guests without requiring a separate guest room, while a single surface can serve both coffee and dining functions. The floor plan can support more uses without changing its physical boundaries.
An integrated wall bed with a sofa can provide both living and sleeping functions within the same planned footprint. A height-adjustable table can serve different purposes without requiring several separate surfaces.

For architects and developers, that changes what needs to be considered in the plan itself. Furniture dimensions, movement zones, storage, electrical requirements and clearances all affect the architecture around it. When transforming and multifunctional furniture is considered during space planning, those requirements can be incorporated into the floor plan rather than addressed after it is complete.
How Livability Changes Multifamily Planning
For developers, thinking in terms of livability changes the questions worth asking during early planning.
In a studio or micro apartment design, what actually needs permanent floor area? Which activities happen at different times and could occupy the same space? Could a compact one-bedroom support an additional function without adding another dedicated room? How should storage be distributed so that it does not consume living space later?
Those questions can also inform decisions about unit mix. If a studio can comfortably support living, sleeping, dining and working, it may meet a broader range of resident needs than its square footage alone suggests. The same thinking can apply to furnished apartments, compact one-bedrooms and flexible amenity spaces.

In a multifamily development with recurring unit types, this can also create opportunities for repeatable configurations. A furniture and storage plan can be developed around a particular floor plan and applied where appropriate across similar units, while other layouts receive solutions suited to their specific requirements.
This does not mean every apartment should be smaller or every unit should contain transforming furniture. Stronger functionality also does not guarantee a particular rent, occupancy level or financial return. Instead, livability gives developers another way to evaluate unit mix, construction decisions and the experience they are creating for residents.

Designing Furniture Into the Project, Not Adding It Afterwards
For transforming furniture to work as part of a multifamily development, early coordination matters.
Ideally, the conversation begins before construction. Resource Furniture's Contract Division can review floor plans with developers, architects and design teams on contract furniture specification, to identify furniture and storage solutions, consider recurring unit types, and provide the dimensions and technical requirements needed to coordinate them with the architecture.
That includes clearances, electrical locations and movement zones. Resource Furniture measures the space and develops renderings to show how the furniture, storage and surrounding finishes will work together. Melamine finishes, fabrics and other specifications can then be selected to work with the project's larger design direction.
Planning at this stage also allows furniture costs to be considered within the project budget and gives the development team a clearer understanding of where flexible furniture could influence unit planning.
The relationship continues beyond specification. Resource Furniture provides project management, local warehousing, delivery and professional installation, along with technical information for building and trade teams. Its Italian-made systems are designed for long-term, everyday use and can be serviced when needed, with a seven-year commercial warranty and post-installation support.
Resource Furniture's dedicated Contract Division has furnished more than 6,000 units across multifamily developments, micro-units and hospitality projects. That experience allows the team to consider the furniture as part of the larger development rather than as an isolated purchase, coordinating with the architecture, construction process and eventual day-to-day operation of the building.
The Livability Quotient in Practice
Two multifamily projects show how the same principles can be applied in different ways.
Framework, San Diego: More Daily Functions Within a Studio
At Framework in San Diego, Resource Furniture furnished 87 studio apartments in addition to the building's amenity spaces.
In each studio, the Oslo Sofa wall bed combines everyday seating with a full sleeping function, while the Dynamic table adjusts from coffee-table height to dining or work height and can tuck beneath the open wall bed. Together, the two systems allow the main living area to transition between seating, sleeping, working and dining without requiring separate furniture for each use.

Through the Livability Quotient lens, Framework demonstrates functional capacity: the studio supports the core activities of a complete home within a compact floor plan. It also shows how adaptability and usable floor area can work together, with the space changing function while remaining practical for everyday use.
266 West 96th Street: Planning Flexibility at Scale
At 266 West 96th Street on Manhattan's Upper West Side, developer Fetner Properties worked with Resource Furniture's Contract Division on the building's furnished studio units.
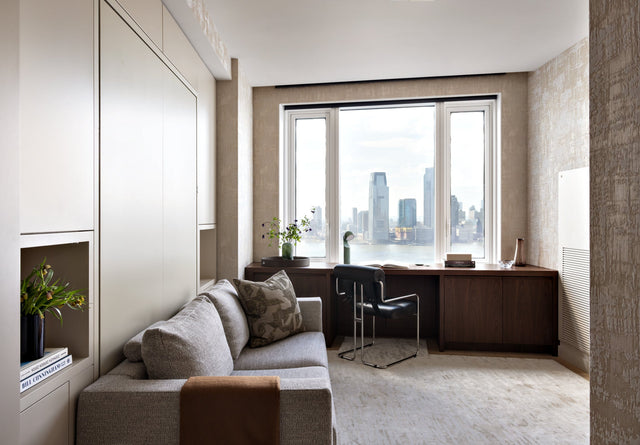
The 23-story development contains 171 residences ranging from studios to three-bedroom apartments. Resource Furniture installed 80 Penelope Sofa wall beds with surrounding modular cabinetry in the studios, along with Genie height-adjustable tables. When lowered, the Genie fits beneath the open wall bed, allowing the room to transform without first rearranging the furniture.

Here, the value is in repeatability. Rather than approaching each apartment as a separate furniture plan, the developer incorporated a coordinated package across a recurring unit type. Sleeping, seating, dining, working and storage were considered together as part of the furnished studio experience.
The project also demonstrates the role of a Contract partner. Furniture specification, cabinetry, installation and logistics needed to work at the scale of a multifamily development while still creating a comfortable, complete residence at the individual-unit level.
A Developer Checklist for More Functional Units
When evaluating a floor plan or recurring unit type, the Livability Quotient starts with a practical set of questions:
- What activities does the resident need the unit to support every day?
- Which functions truly require permanent, dedicated floor area?
- Which activities occur at different times and could share the same footprint?
- Where do fixed furniture and circulation reduce usable space?
- Could storage be integrated earlier in the planning process?
- Can a furniture configuration repeat appropriately across similar unit types?
- Does the flexibility still meet expectations for comfort, quality, and aesthetics?
The goal is not to fit as many functions as possible into the smallest footprint. It is to make deliberate choices about what each unit needs to support and how its available space can do that well.
Design Around How People Live, Not Just How Much Space They Have
The Livability Quotient considers multifamily design around what a residence enables rather than square footage alone. When architecture, furniture, and space planning are considered together, the physical footprint becomes one part of understanding what a home can offer.
Explore Resource Furniture's Developer and Contract solutions or connect with the Contract team to discuss how flexible furniture and space planning could be incorporated into an upcoming multifamily project.
Recent Posts

What Makes a Luxury Murphy Bed Worth the Investment?

How to Choose the Right Seating for Your Space: Sofas, Sectionals, Chairs & More

The Livability Quotient: A Better Way to Think About Multifamily Space

The West Coast Design Calendar: Los Angeles, San Francisco, and Seattle This Fall

A Battery Park City Home Built for Change