Studio Apartment vs 1 Bedroom: Which Is Better for City Living?

When comparing a studio apartment vs 1 bedroom, many New York City buyers instinctively assume the 1 bedroom is the better choice. A separate bedroom sounds like an upgrade. It suggests privacy, structure, and a more traditional way of living.
But in cities like New York, the reality is more nuanced.
Picture two apartments in the same neighborhood. One is a narrow 1 bedroom with a long hallway, a compact living room, and a bedroom that barely accommodates a queen bed. The other is a studio with generous windows, strong ceiling height, clean proportions, and a main room that immediately feels calm, open, and intentional.
Which one actually gives you more space?
The answer depends less on the label and more on how the apartment performs. In high-value city real estate, the better question is not simply, “How many rooms does it have?” It is, “How much of this home can I truly use?”
A studio can feel polished, flexible, and surprisingly complete when planned well. A 1 bedroom can offer privacy and order, but still lose meaningful square footage to awkward circulation or single-purpose rooms.
The core truth is simple: space is something you design, not something you purchase.
More rooms do not automatically create a better home. More square footage does not guarantee more comfort. The most valuable city apartments are the ones where every inch has a role, a rhythm, and a reason to exist.
Understanding the Basics
Before weighing the advantages of each layout, it helps to clarify the definitions.
What is a studio apartment? A studio apartment is a single open living space where the sleeping area, living area, and often the kitchen share one main room. The bathroom is typically the only fully separate room. Some studios include an alcove, partial wall, or recessed sleeping area, but the home still functions as an open-plan apartment.
What is a 1 bedroom apartment? A 1 bedroom apartment has a separate bedroom divided from the main living area by walls and a door. The bedroom is intended to function as a legally distinct sleeping space, creating a more traditional separation between rest and daily living.
In New York City apartments, these definitions can become layered. Buyers will encounter alcove studios, junior ones, converted lofts, compact 1 bedrooms, and reconfigured pre-war apartments that do not always behave the way their labels suggest. Bedroom classifications may also involve requirements around light, ventilation, dimensions, and access, so buyers should confirm the specifics of any apartment with their broker, architect, or attorney.
This is why the floor plan is only the beginning. A listing may tell you what the rooms are called, but it does not tell you how well those rooms support your actual life.
A studio with clear proportions, good light, and integrated storage may live beautifully. A 1 bedroom with a chopped-up layout may feel smaller than expected. In other words, more rooms do not necessarily mean more usable space.


Key Differences Between Studio and 1 Bedroom Apartments
The basic difference between studio and 1 bedroom apartments is separation. A studio is open. A 1 bedroom gives you a distinct sleeping area. On an apartment floor plan, that difference is easy to understand.
In daily life, however, the comparison becomes more interesting.
A home must do more than contain furniture. It must support mornings, work calls, dinners, storage, guests, sleep, and quiet transitions between one part of the day and the next. That is where layout begins to matter more than space.
1. Space & Layout
A studio apartment layout gives you one main room to compose. With fewer interior walls, the space may feel brighter, more fluid, and more flexible. Natural light can travel farther. Furniture can be arranged with more freedom. The apartment can feel visually expansive, especially when the proportions are strong.
This openness is one of the great advantages of small apartment living, but it also requires discipline. In a studio, the bed, desk, dining table, sofa, and storage may all be visible at once. Without thoughtful space planning, the room can begin to feel visually crowded, even when the square footage is adequate.
A 1 bedroom apartment layout creates a more familiar sense of order with a bedroom, hidden away from guests. For many buyers, that architectural separation brings an immediate feeling of calm.
When evaluating apartment floor plans, look beyond the room names. Study the usable walls, the circulation paths, the light, and the way your daily routines would actually unfold.
2. Privacy & Living Experience
Privacy in a studio apartment is created through design. A bookcase can screen the sleeping area. Drapery can soften the bed zone. A rug, pendant light, or built-in storage wall can establish a sense of place without closing the room down.
These moves do not replace a door, but they can create a composed and layered interior. A well-planned studio should feel like a complete home whose functions are carefully choreographed.
1 bedroom apartment privacy is more direct. You can close the bedroom door. You can hide laundry, luggage, or an unmade bed. One person can take a call while another sleeps. For couples, frequent hosts, and full-time city residents, that separation may be invaluable.
Still, privacy is also personal. Some people feel restored by openness and light. Others need the psychological relief of shutting a door at the end of the day. Neither layout is universally better. The right answer depends on the way you live.
3. What That Means in NYC
In NYC apartments, inefficiency is expensive. Every awkward corner, underused hallway, or poorly proportioned room is part of the purchase price, monthly carrying cost, and long-term value of the home.
Pre-war apartments may offer charm, high ceilings, and architectural character, but they can also come with unusual room shapes, radiator placement, and closets designed for another era. New developments may offer cleaner lines and amenities, but the rooms themselves can be compact.
For New York City living, the stakes are especially high. The best layout is not always the one with the most rooms. It is the one that supports sleeping, working, dining, entertaining, storing, and unwinding without constant compromise.
A 1 bedroom may do that beautifully. A studio may surprise you. The winner is the apartment with the least waste and the greatest adaptability.
Pros & Cons
The traditional studio apartment pros and cons and 1 bedroom apartment pros and cons are easy to summarize. Studios offer openness and efficiency. 1 bedrooms offer privacy and structure.
But that framing is too simple and does not include layout inefficiencies.
The biggest advantages and disadvantages of each layout are often hidden in how the space functions day to day. Where does your laptop go after work? Can two people get ready at the same time? Where does an overnight guest sleep? Does the dining table support real dinners, or has it become a landing zone for mail and packages?
These small daily moments reveal the true quality of a layout.
1. Studio Apartments: The Advantages and Limitations
The main studio apartment benefits are efficiency, flexibility, and access. A studio may allow a buyer to choose a stronger building, a better neighborhood, or a more convenient pied-à-terre location than a similarly priced 1 bedroom.
A well-designed studio can feel elegant and highly intentional. With good proportions, integrated storage, and refined furniture choices, one room can support living, sleeping, working, dining, and hosting with surprising ease.
The limitation is that a studio performs well only when designed well. Without clear zoning and thoughtful storage, the bed can dominate the room. Work can spill into rest. Storage can become visible clutter. The space may begin to feel like everything is happening everywhere at once.
A studio rewards discipline, but it also rewards imagination.
2. 1 Bedroom Apartments: The Advantages and Limitations
The main 1 bedroom apartment benefits are separation, familiarity, and privacy. A closed bedroom can make the home easier to share, easier to host in, and easier to understand at resale.
For remote professionals, the separation between work and sleep can be valuable. For couples, a door can create breathing room. For downsizers, the traditional layout may feel more intuitive after years in a larger home.
The limitation is that structure can reduce adaptability. A bedroom may sit unused for most of the day. A hallway may serve only circulation. A living room may be too tight to host, dine, and relax comfortably. In some cases, the 1 bedroom gives you more rooms but fewer possibilities.
3. The Real Trade-Off: Efficiency vs Structure
Studios tend to offer efficiency. 1 bedrooms tend to offer structure. The better choice depends on which one your life needs more.
If you work from home most days, a separate bedroom may help the apartment feel less like one continuous work zone. If you travel frequently, a studio with strong storage and a hidden sleeping solution may feel easier to maintain. If you are downsizing, you may care less about room count and more about where books, art, guest bedding, luggage, and seasonal pieces will live.
This is where multifunctional furniture becomes part of a broader design strategy. Not as a novelty, but as a way to remove permanent limitations from a compact home.
The biggest downside of both layouts is not size. It is inflexibility.
Usable Space vs Labeled Space
The heart of the studio apartment vs 1 bedroom conversation is the difference between labeled space and usable space.
Labeled space is what appears on the listing: bedroom, living room, dining area, entry, closet.
Usable space is what those areas actually allow you to do comfortably. Can you sit down for dinner without clearing away work papers? Can you host an overnight guest without blocking the front door? Can you store coats, linens, cleaning supplies, luggage, and technology without turning every closet into a negotiation?
For high-value city real estate, this distinction is essential. A 650-square-foot apartment with excellent storage, strong natural light, and intelligent proportions may live better than a 750-square-foot apartment with awkward circulation and underused rooms.
The ability to transform a space is not just about saving space. It is about having control over how your home functions throughout the day with design-driven multifunctional furniture.


1. Purpose-Driven Space
A functional living space begins with the day itself.
From morning coffee to evening guests to the objects city apartments somehow collect, good small space design starts by giving every moment a place.
If you are buying a studio, the sleeping area may need to disappear visually during the day. If you are buying a 1 bedroom, the bedroom may also need to function as a quiet work zone. If you are downsizing, you may want fewer rooms, but better-performing ones.
For buyers investing in high-value real estate, every square foot should deliver both function and quality — not just square footage.
2. Maximum Efficiency per Square Footage
A 700-square-foot apartment does not necessarily give you 700 square feet of useful living.
Some of that square footage may be locked into narrow hallways, deep corners, oversized bedrooms, awkward entries, or furniture that does not match the proportions of the room. To maximize small spaces, buyers need to evaluate how each foot performs.
3. Dead Space
Dead space in apartments is easy to miss during a first showing. You notice the view, the floors, the kitchen, the bathroom finishes. Then you move in and discover the corner that never quite finds a purpose.
Common examples include long hallways, tight entries, oversized bedrooms with limited usable wall space, shallow alcoves, narrow living rooms, and poorly placed radiators or mechanical chases. In older buildings, one radiator can eliminate the best furniture wall. In newer buildings, a structural column can interrupt the only logical place for a desk.
4. Adaptable Space vs Fixed Space
Some rooms do one thing well. Others can shift gracefully throughout the day.
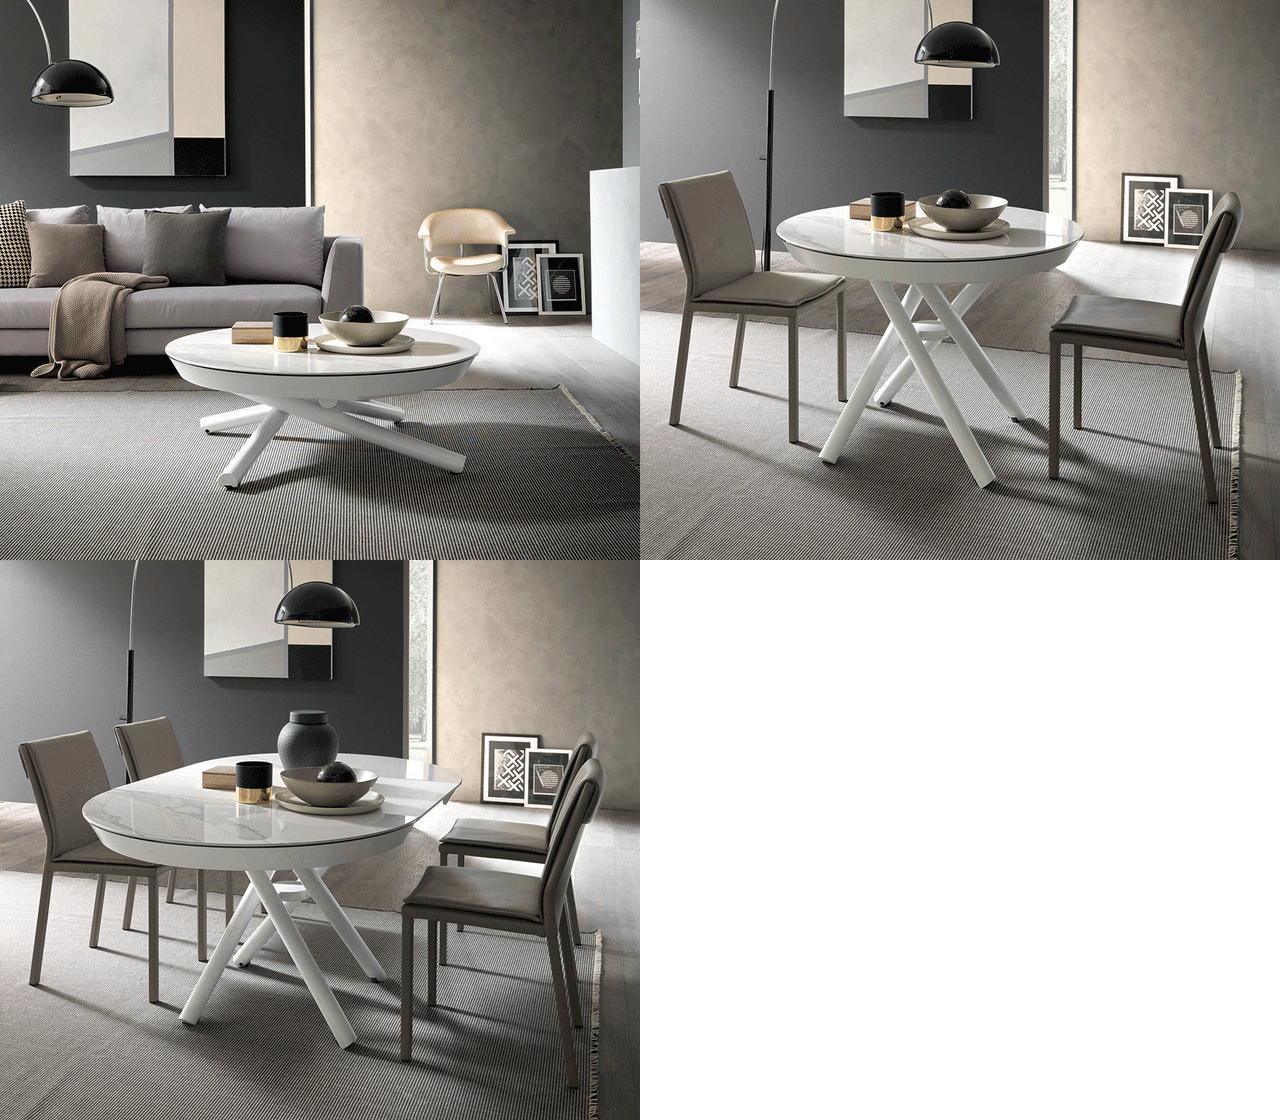
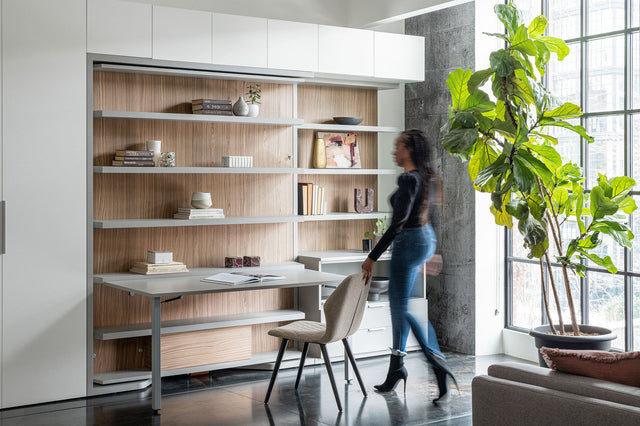
A living room can become a guest room. A bedroom can become a home office. A dining table can expand for entertaining, then return to a quiet morning footprint. A fold-down desk can open for work and close when the day is done.
For NYC apartments, this can be the difference between a home that feels tight and one that feels well planned. Not every object needs to move. The important ones need to move easily.
5. NYC Reality
For NYC small apartments, every inefficient square foot carries a cost. A rarely used hallway, oversized bedroom, or underperforming corner is not just a design issue. It is a real estate issue.
That does not mean every buyer should choose a studio. It means every buyer should ask a more precise question: how much of this apartment will I actively use?
In high-end city living, the most successful homes are not always the largest. They are the ones where design transforms limited square footage into daily ease.
How to Make a Studio Function Like a 1 Bedroom
A studio can function like a 1 bedroom when it creates meaningful zones without relying on permanent walls. The space should not feel like a bedroom with a sofa in it. It should feel like a living room, work area, dining area, and bedroom each getting its proper turn.
This is a choreography problem, and one our design consultants are expertly trained to solve. The apartment must shift from morning to workday to evening to night without ever feeling improvised.
In high-end urban living, adaptability is not about compromise. It is about elevating how a space performs.
For buyers exploring this approach, our wall bed systems offer a refined way to create flexible living without sacrificing comfort.
1. Creating Zones Without Permanent Walls
Start with what cannot move: windows, kitchen, closets, plumbing, entry, and structural elements. Then build around the best light, the clearest circulation paths, and the strongest walls.

In a narrow studio, consistent millwork, a storage wall, or a subtle lighting shift can create architectural separation while preserving flow. The goal is not to fake another room. It is to make an open plan feel composed, layered, and easy to live in.
2. Designing for Day-to-Night Transformations
A strong studio changes across the day. The same room needs to feel open in the morning, professional by day, relaxed by evening, and like a real bedroom at night.
The details determine whether this transformation feels effortless. Where does the bedding go when the bed is closed? Where does the desk chair go when the bed is open? Can you reach the closet at night? Are outlets placed where life actually happens? Does the lighting support both focus and rest?
A studio becomes far more livable when the transitions are graceful enough to happen every day.
3. Using Multifunctional Furniture to Multiply Space
Multifunctional furniture works best when it feels integrated into the architecture of the home. A wall bed can turn into a sofa or a desk without disturbing the overall design.
Many buyers know this category through the Murphy bed, but modern systems go far beyond the old image of a bed hidden in a cabinet. In a design-focused apartment, these pieces should feel refined, quiet, durable, and intentional. They should conceal what needs to disappear and elevate what remains visible.

For a full-time residence, pied-à-terre, or guest-ready city apartment, the best small space solutions do not make a home feel smaller. They allow one room to live like several.
The Smarter Way to Think About City Living
The smarter question is not “studio vs 1 bedroom apartment?” It is, “How adaptable is this space?”
The most valuable spaces are not the largest. They are the most intelligently designed.
For a real-world example, explore this studio apartment transformation.
1. It’s Not About How Many Rooms
Rooms are useful when they solve a problem. But rooms can also disguise weak planning.
During a showing, pay attention to ordinary moments. Where do groceries land when you walk in? Where does your suitcase go after a trip? Where will you take a call when someone else is watching a movie? Where does the extra bedding live? Can you host dinner without rearranging the entire apartment?
Those answers will tell you more than the room count.
In cities like New York, the most valuable homes are not always the largest. They are the ones designed to adapt.
2. Space Is Something You Design, Not Something You Purchase
Space is something you design, not something you purchase.
Square footage matters, especially in New York. But square footage alone does not create ease –planning does. So do proportion, storage, light, circulation, and furniture chosen for the way the home will actually be used.
A smaller apartment can feel generous when it supports daily life cleanly. A larger one can feel cramped when too much of the space is locked into a single purpose.
That is the opportunity in modern urban living: not simply to buy more space, but to make the space you have work harder, feel calmer, and adapt more gracefully.
FAQs
Is a studio apartment worth it in NYC?
Yes, a studio apartment can be worth it in NYC when the layout, light, storage, and location are strong. For buyers, a studio may provide access to a better building, neighborhood, or pied-à-terre lifestyle than a similarly priced 1 bedroom.
Is a 1 bedroom a better investment?
Sometimes. A 1 bedroom apartment may appeal to a wider pool of future buyers because the separate bedroom is familiar, private, and easy to understand. It can also be more comfortable for couples, remote workers, and frequent hosts.
But a 1 bedroom is not automatically a better investment. Compare usable space, natural light, storage, and furniture placement before making the decision.
Can a studio feel like a 1 bedroom?
Yes. A studio can feel like a 1 bedroom when it uses zoning, storage, lighting, and adaptable furniture to create distinct experiences within one open room.
A sleeping area can be softened with shelving, drapery, lighting, or a wall bed system. A work area can close away at the end of the day. A living area can still feel polished, comfortable, and complete.
A studio does not need to pretend to be a 1 bedroom. It needs to work like a complete home.
So, Which Is Better for City Living?
So, studio apartment vs 1 bedroom: which is better?
Choose a studio if you value efficiency, flexibility, location, and the ability to create a highly tailored pied-à-terre or compact full-time home. A studio can be the better choice when the main room has strong proportions, good light, and enough wall space for storage, zoning, or a wall bed.
Choose a 1 bedroom if you value built-in privacy, a separate sleep space, and a more traditional layout. For couples, remote professionals, and frequent hosts, the bedroom door may be worth the added cost.
The better choice is not about how many rooms you have. It is about how effectively your space works.
For buyers exploring compact city living, seeing adaptable furniture in person can make the possibilities much clearer. Explore solutions for maximizing your space and discover how a flexible home can feel refined, generous, and entirely your own. Visit a Resource Furniture showroom to see how a more flexible home can feel.
Recent Posts

The West Coast Design Calendar: Los Angeles, San Francisco, and Seattle This Fall

A Battery Park City Home Built for Change

The Room Between Visits: Rethinking an Underused Bedroom in Los Angeles

Transforming Tables Compared: Which Type Is Right for Your Space?

Two Projects, One Idea: Young Huh Designs for Flexibility